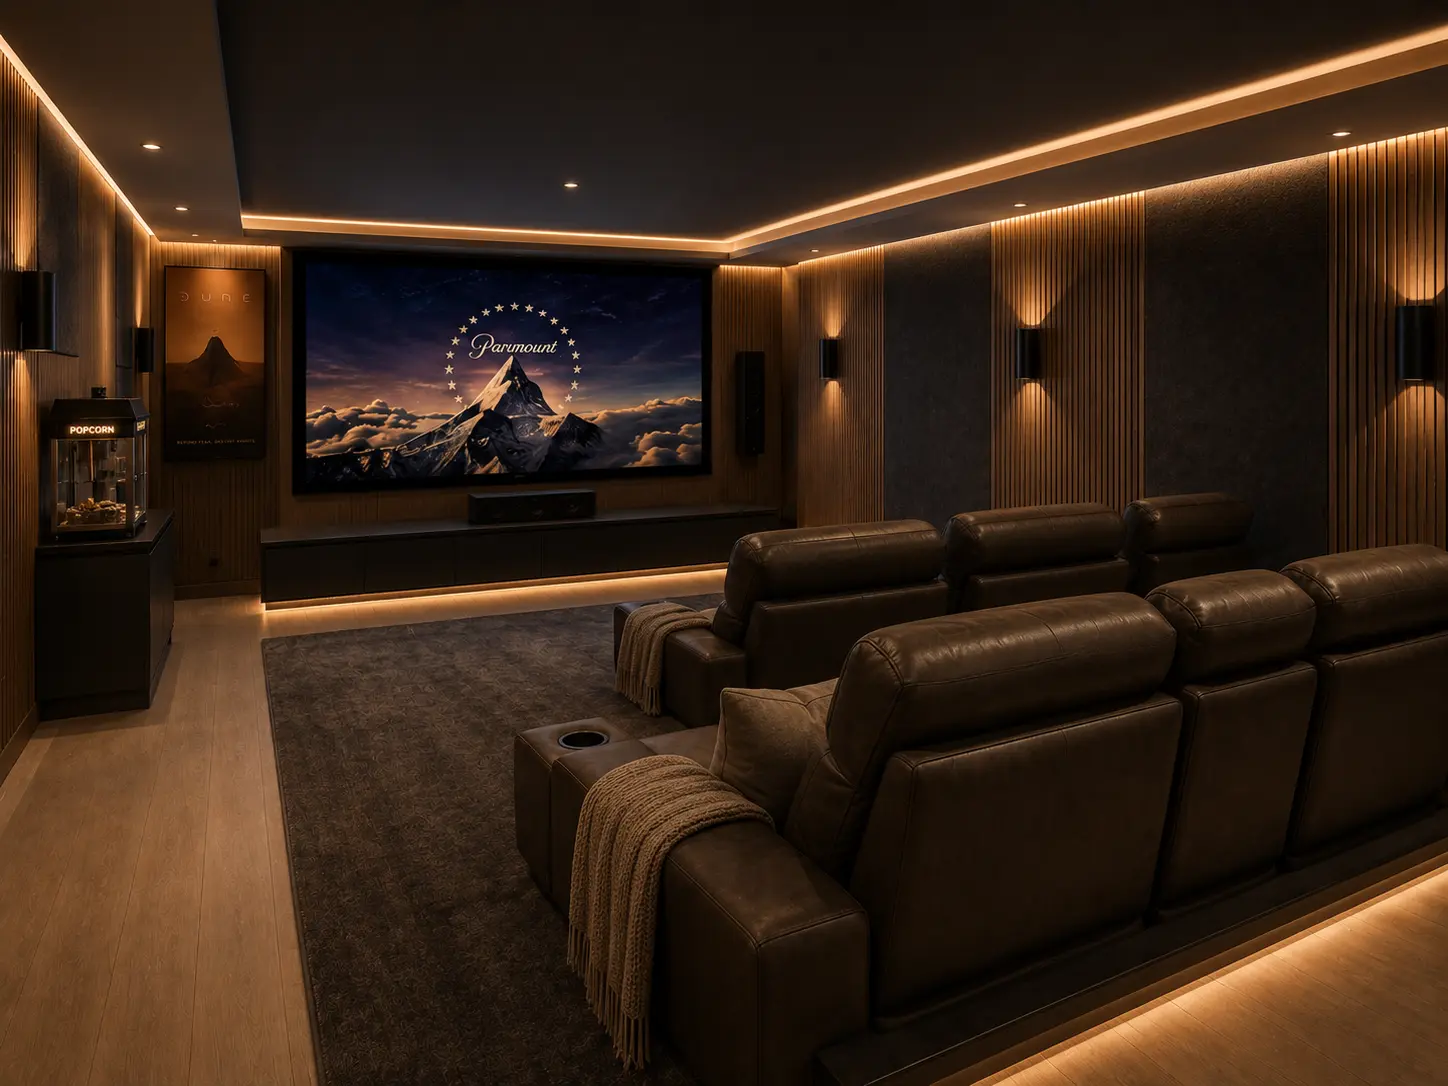
 Artist's impression
Lower level
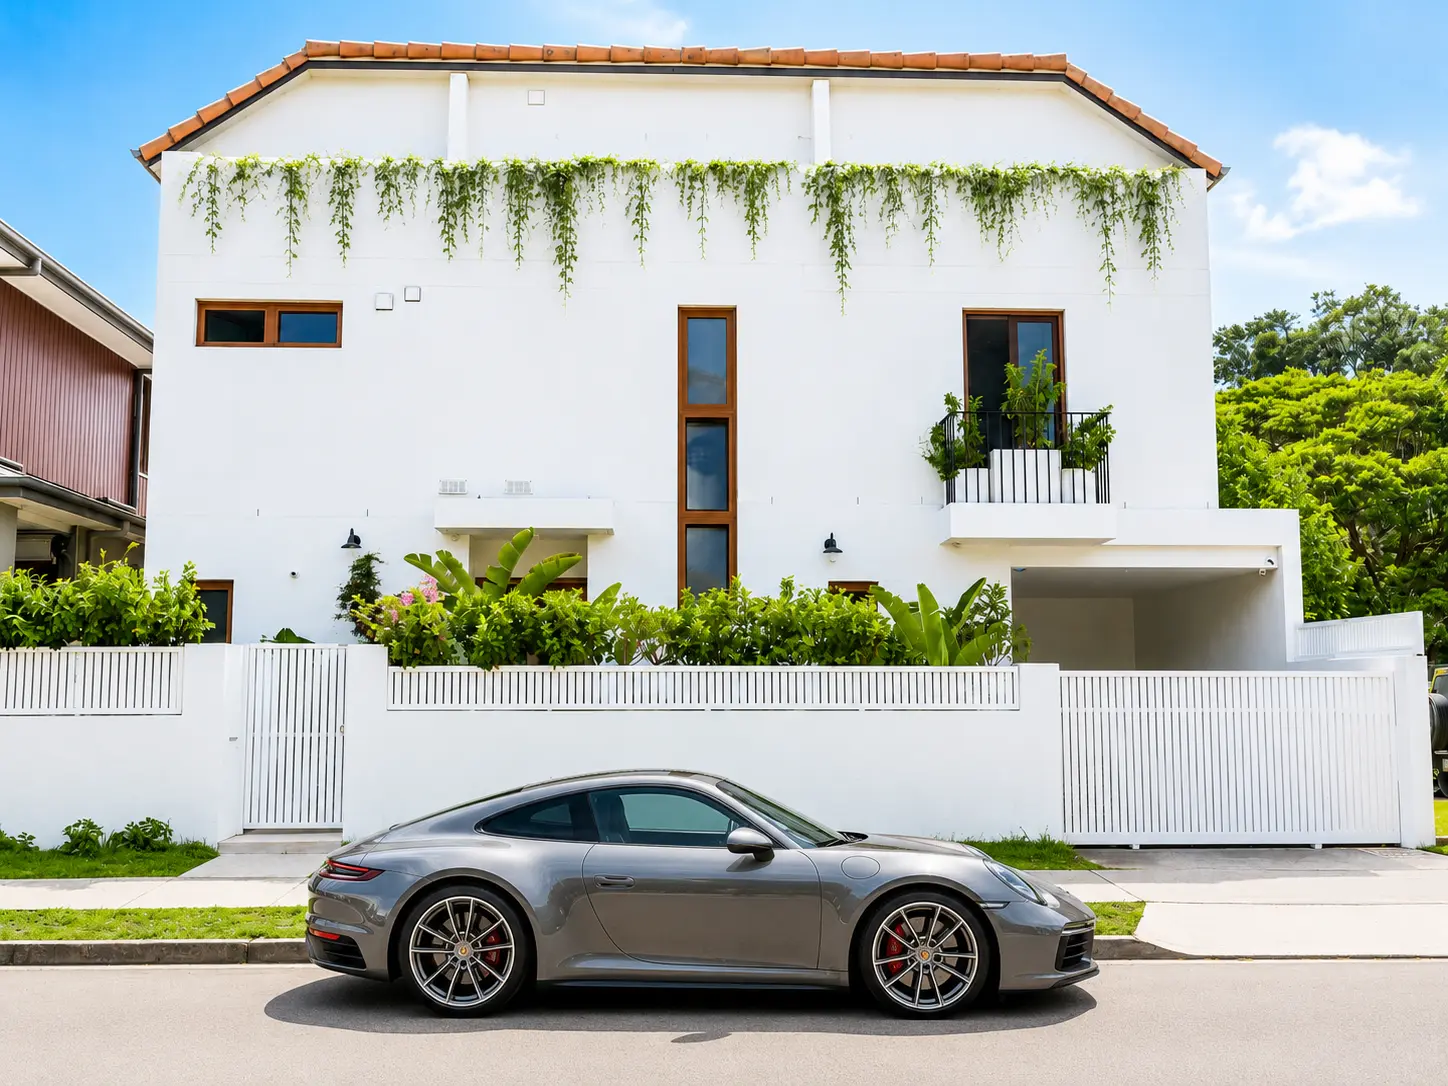
Private off-market opportunity
Approximately 800 metres to Bondi Beach
Moments from celebrated cafés, bakeries and village life, this freestanding designer residence brings privacy, architectural distinction and multi-generational versatility to one of Sydney's most coveted coastal neighbourhoods.
Graceful curves shape the Mediterranean-inspired façade and continue throughout calm, tactile interiors. Substantial double-brick and concrete construction meets intelligent solar design, with European-made uPVC double-glazed windows drawing northern light deep into the home.
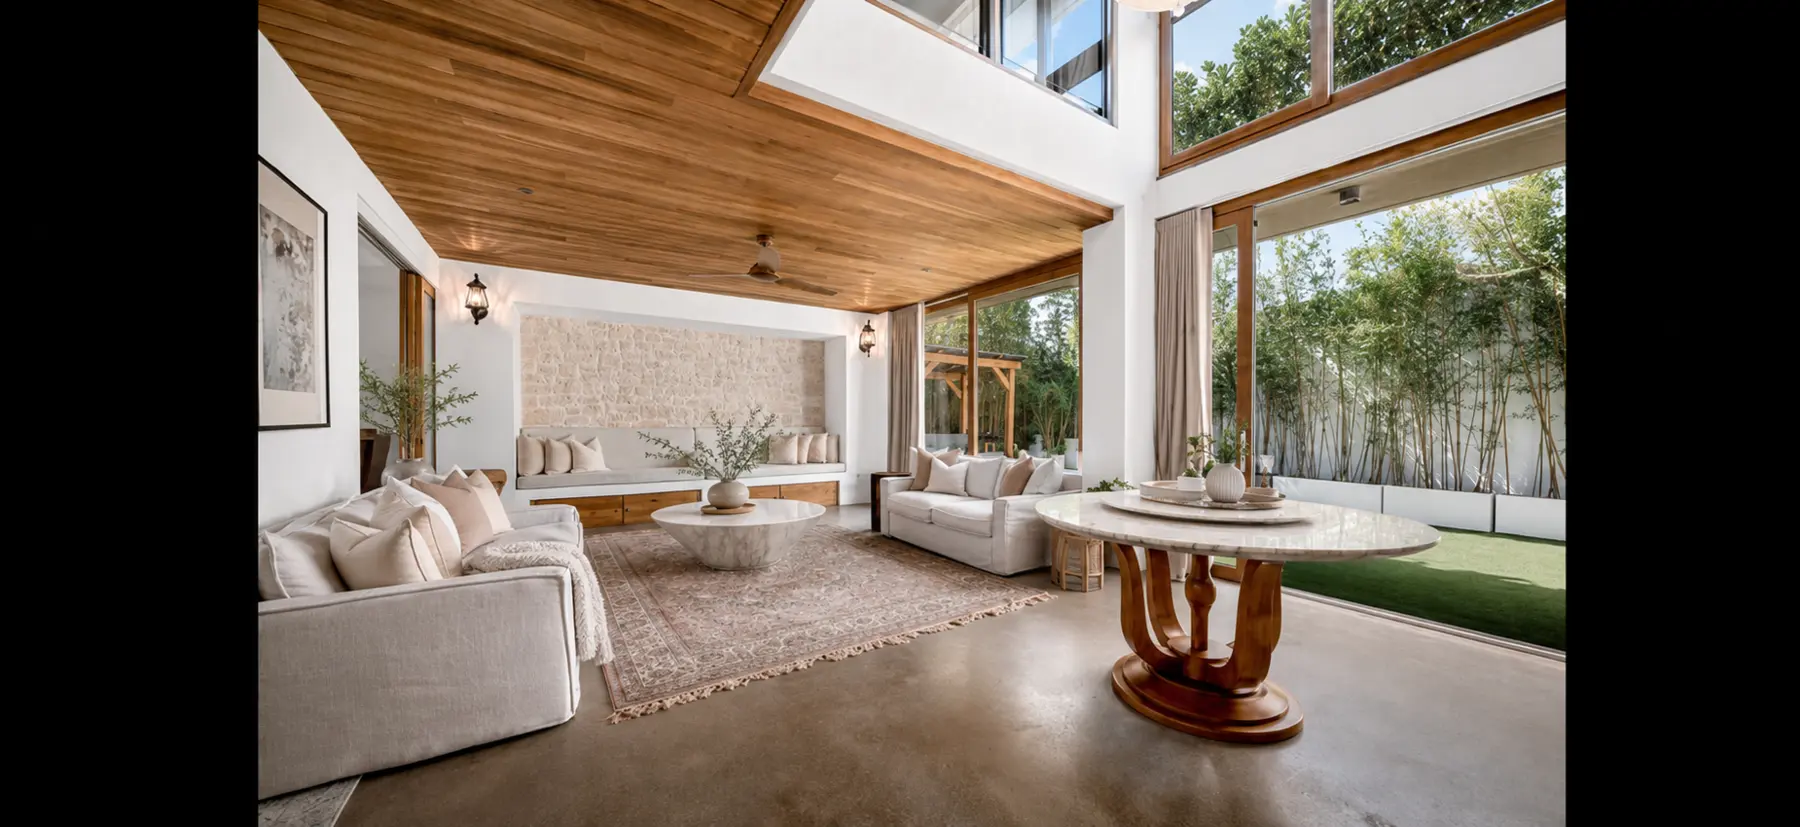
Light, volume & architectural drama
A soaring double-height northern void, floor-to-ceiling glazing and a bespoke integrated aquarium create an entertainer's sanctuary.
The residence at a glance
The residence
Natural stone, granite, polished concrete and rich timber joinery form a refined palette throughout.
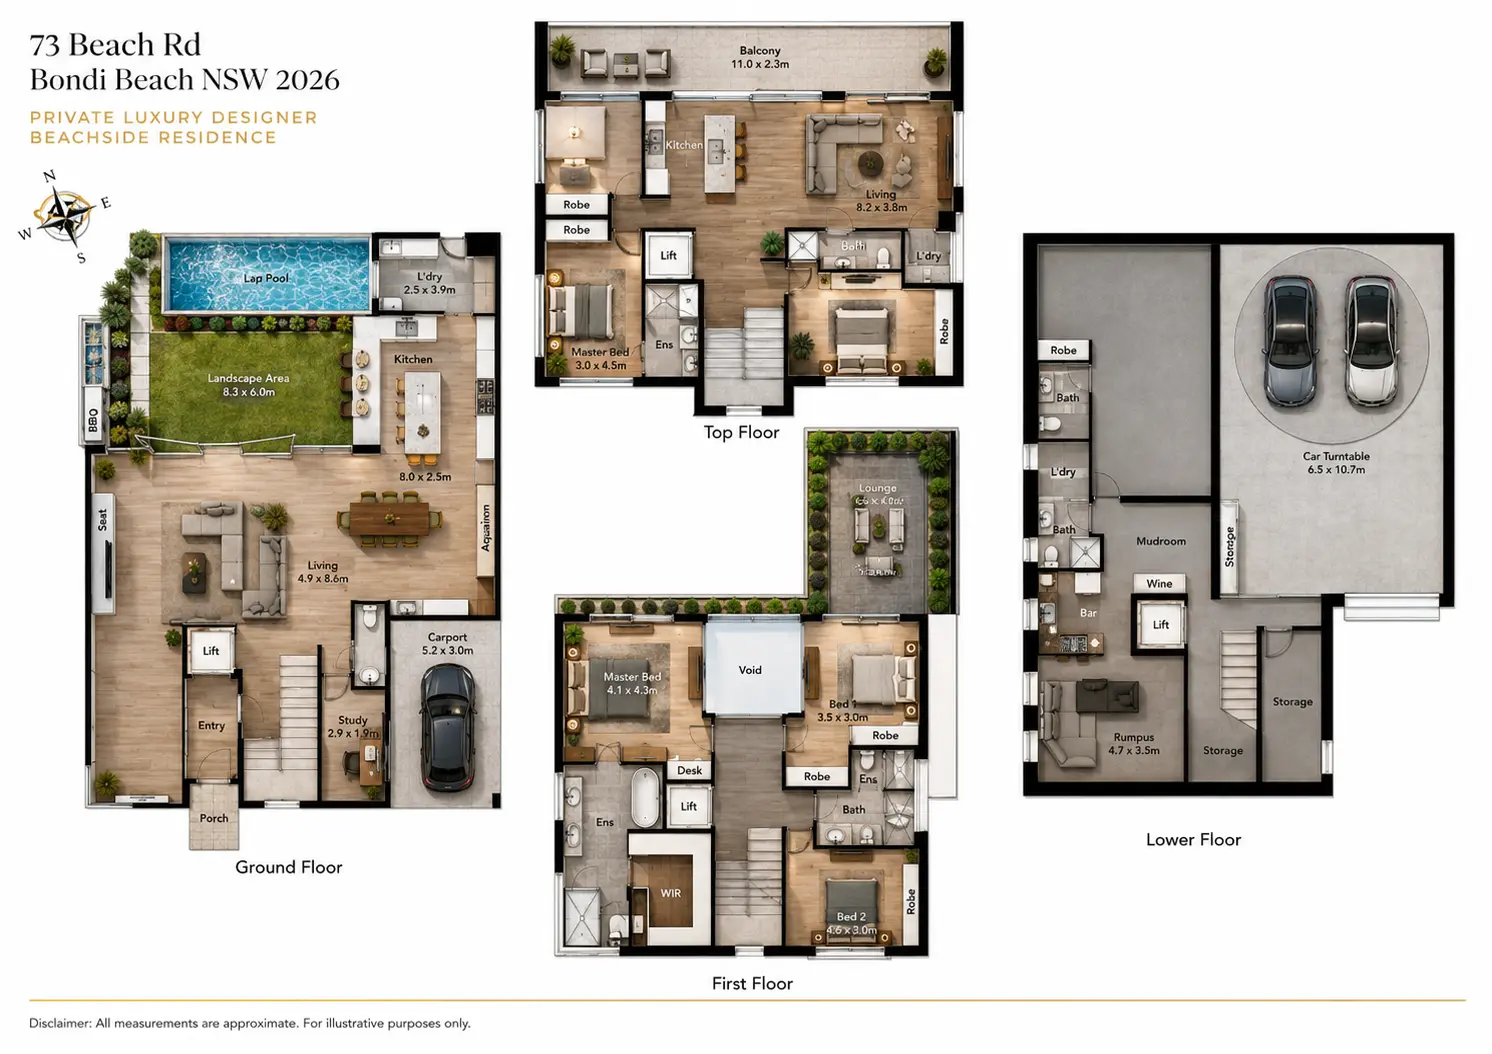
Substance beneath the beauty
Private property presentation
View the complete property brochure, including the residence overview, area schedule, construction highlights and floor plans.
View Property BrochurePrimary presentation · PDF · 10 pages · approximately 2.3 MBOptional lifestyle concepts
View concept bookletArtist's impressions and indicative concepts only. These are not existing or approved features and remain subject to verification, consultant advice and relevant approvals.For detailed viewing
Download high-resolution brochureOptional higher-resolution download · web-optimised from the 42 MB master · approximately 4.2 MBOptional additions
The scale and configuration of Casa Marbella invite a deeply personal response. Indicative design concepts explore private entertainment, wellness, work and retreat spaces for the home's next chapter.
Artist's impressionLower level
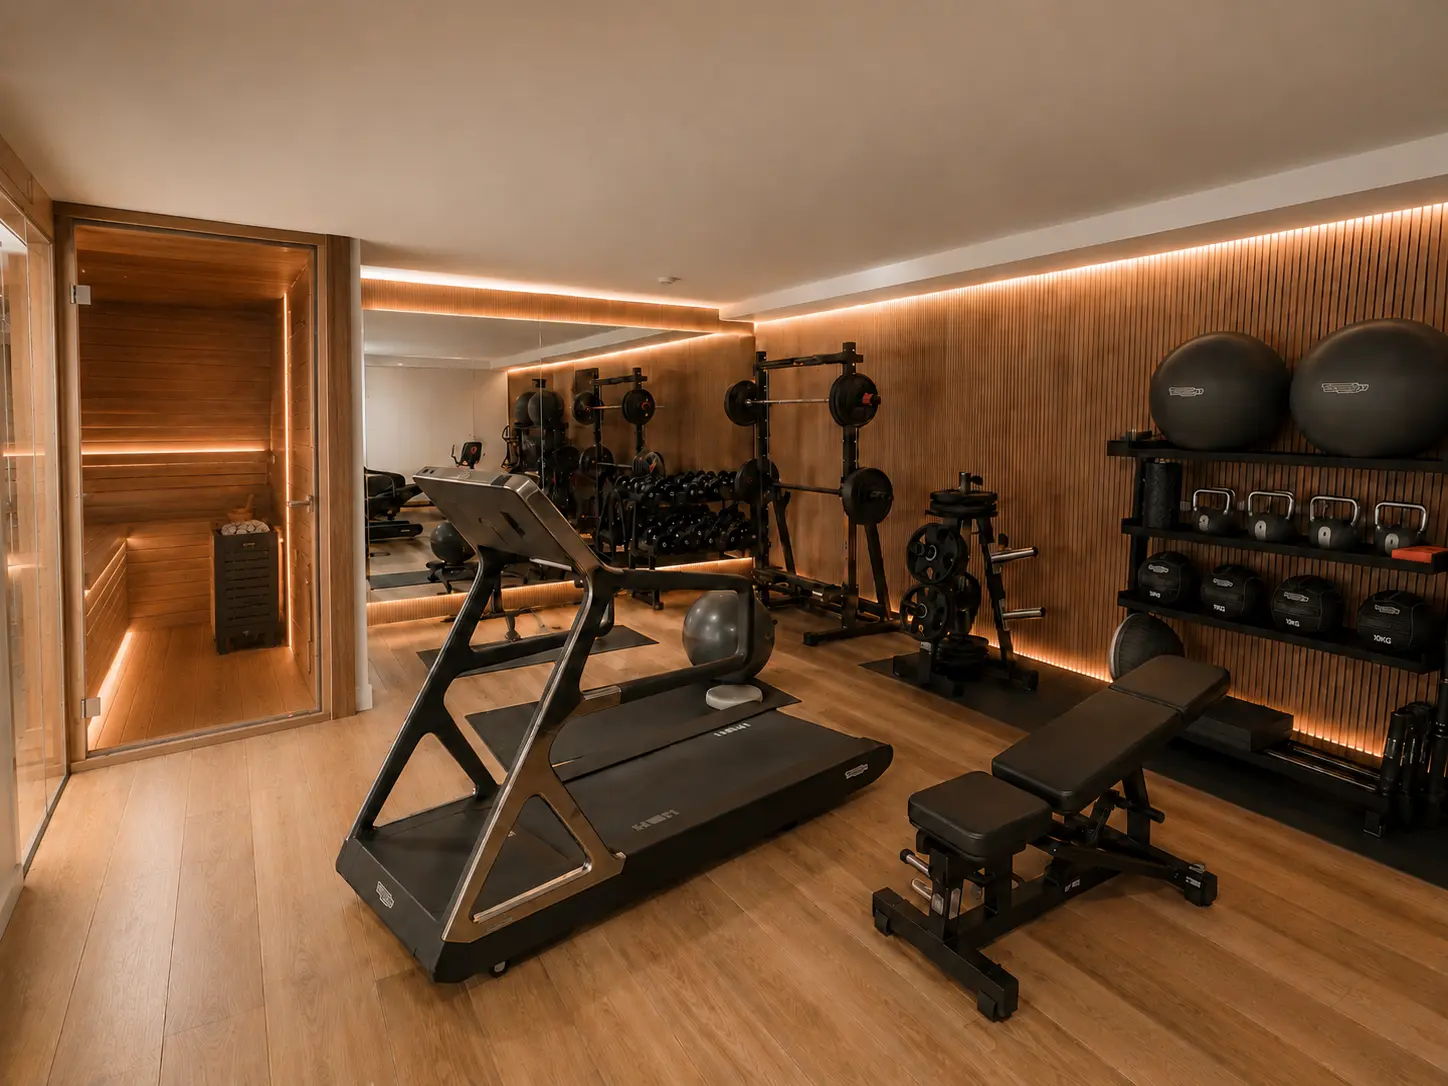 Artist's impression
Lower level
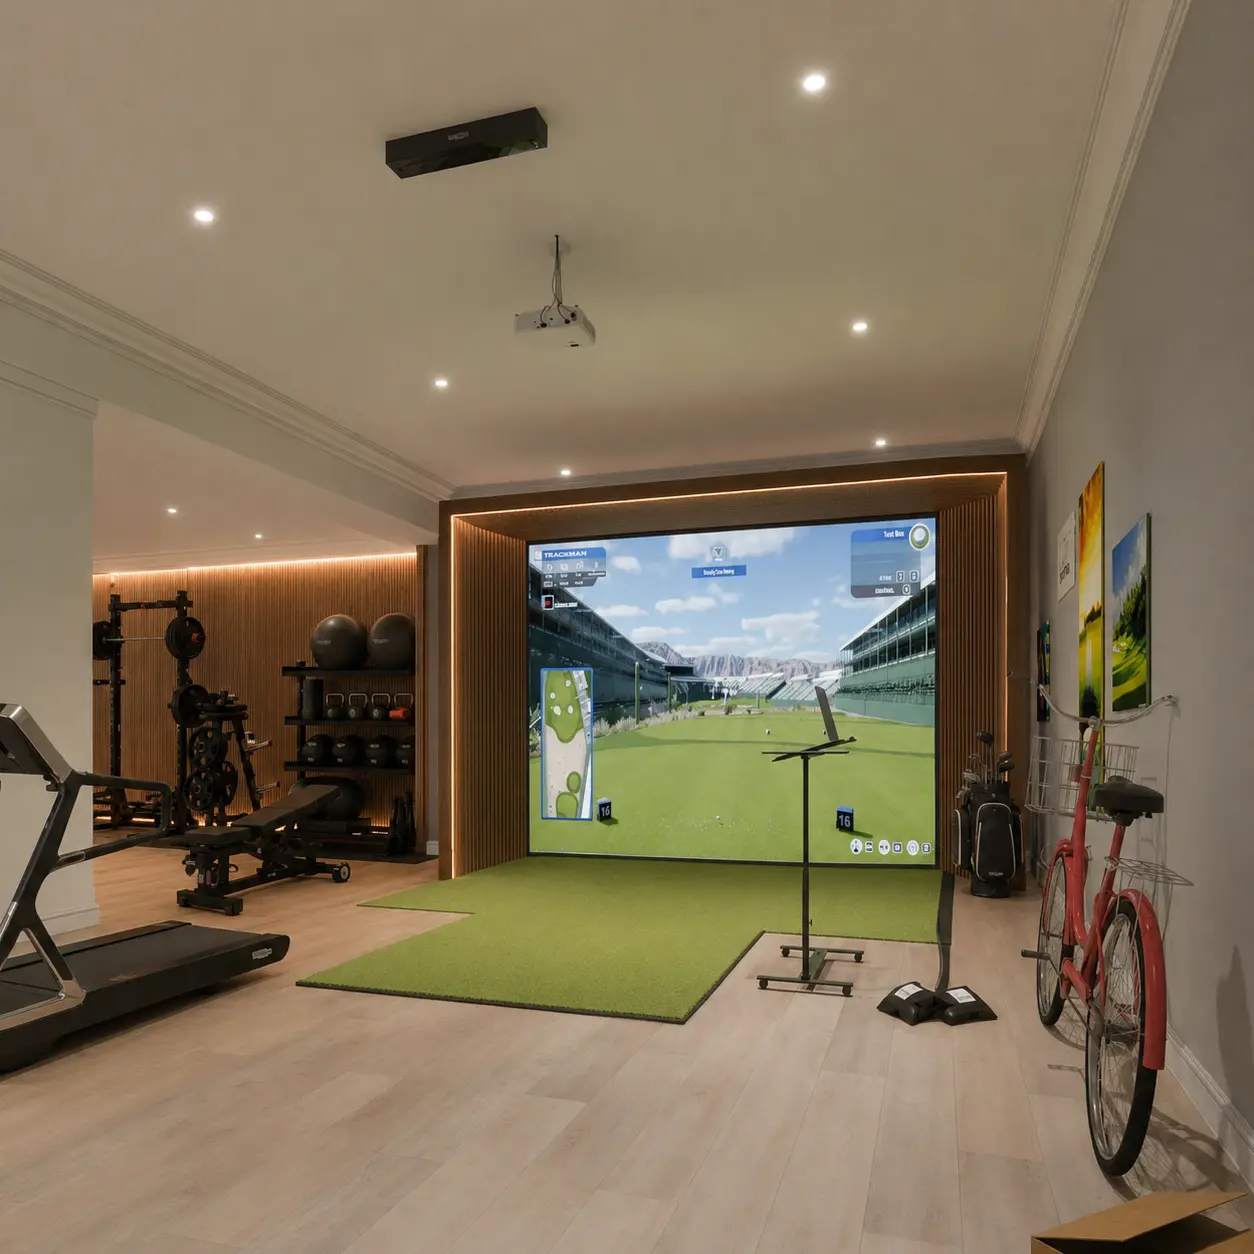 Artist's impression
Lower level
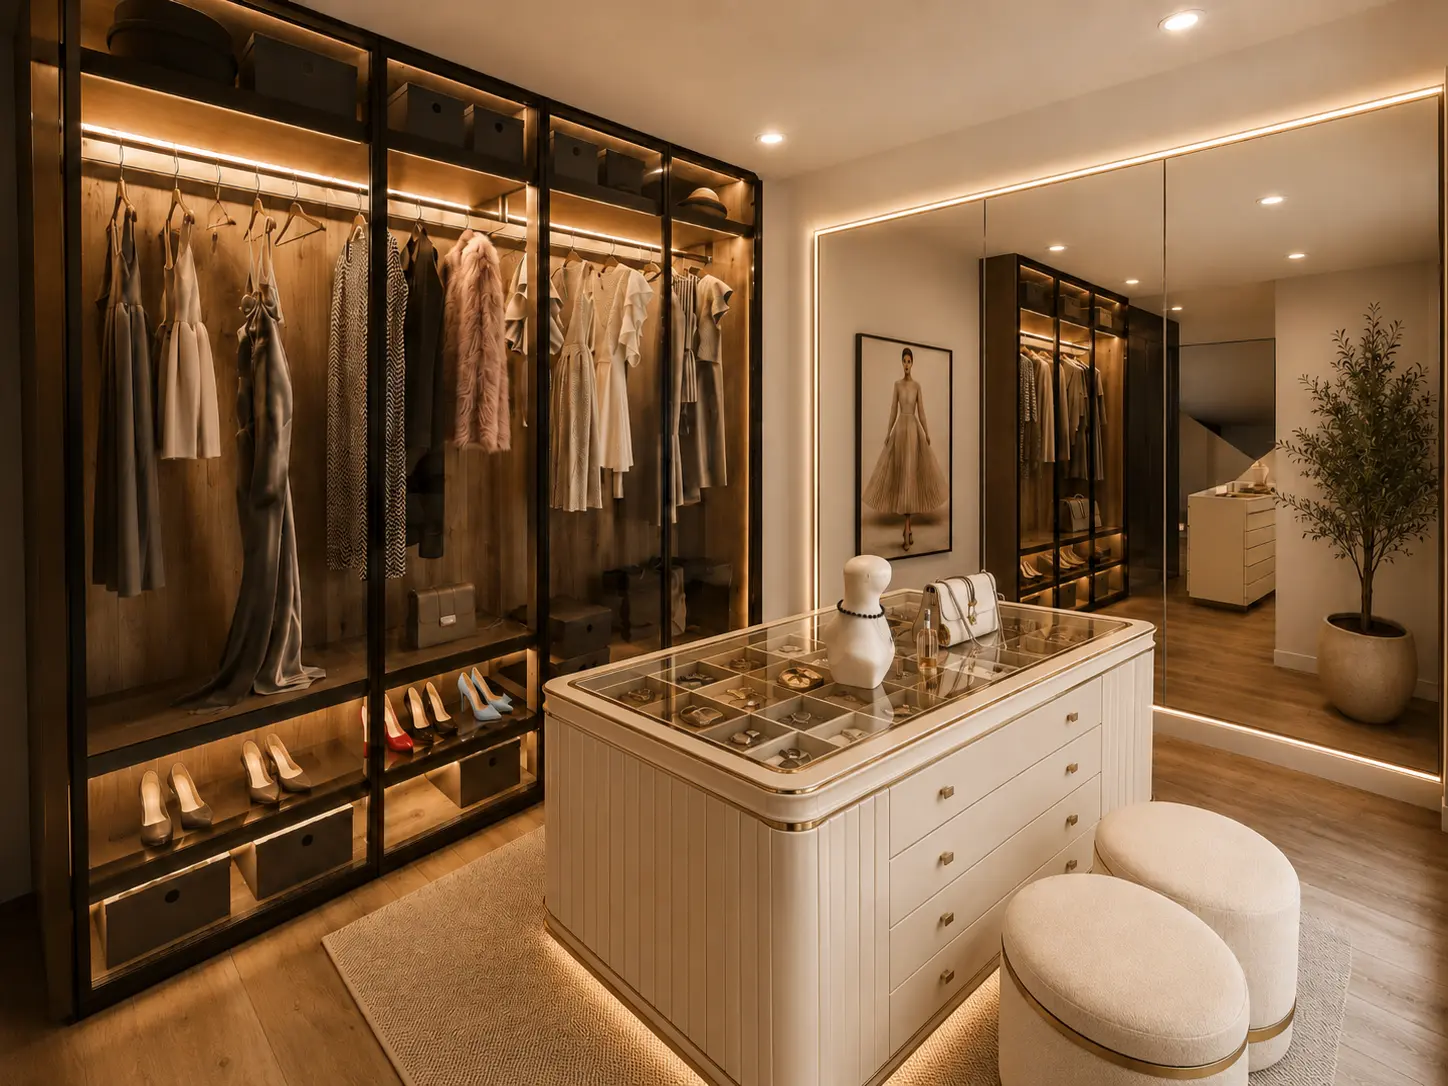 Artist's impression
Upper level
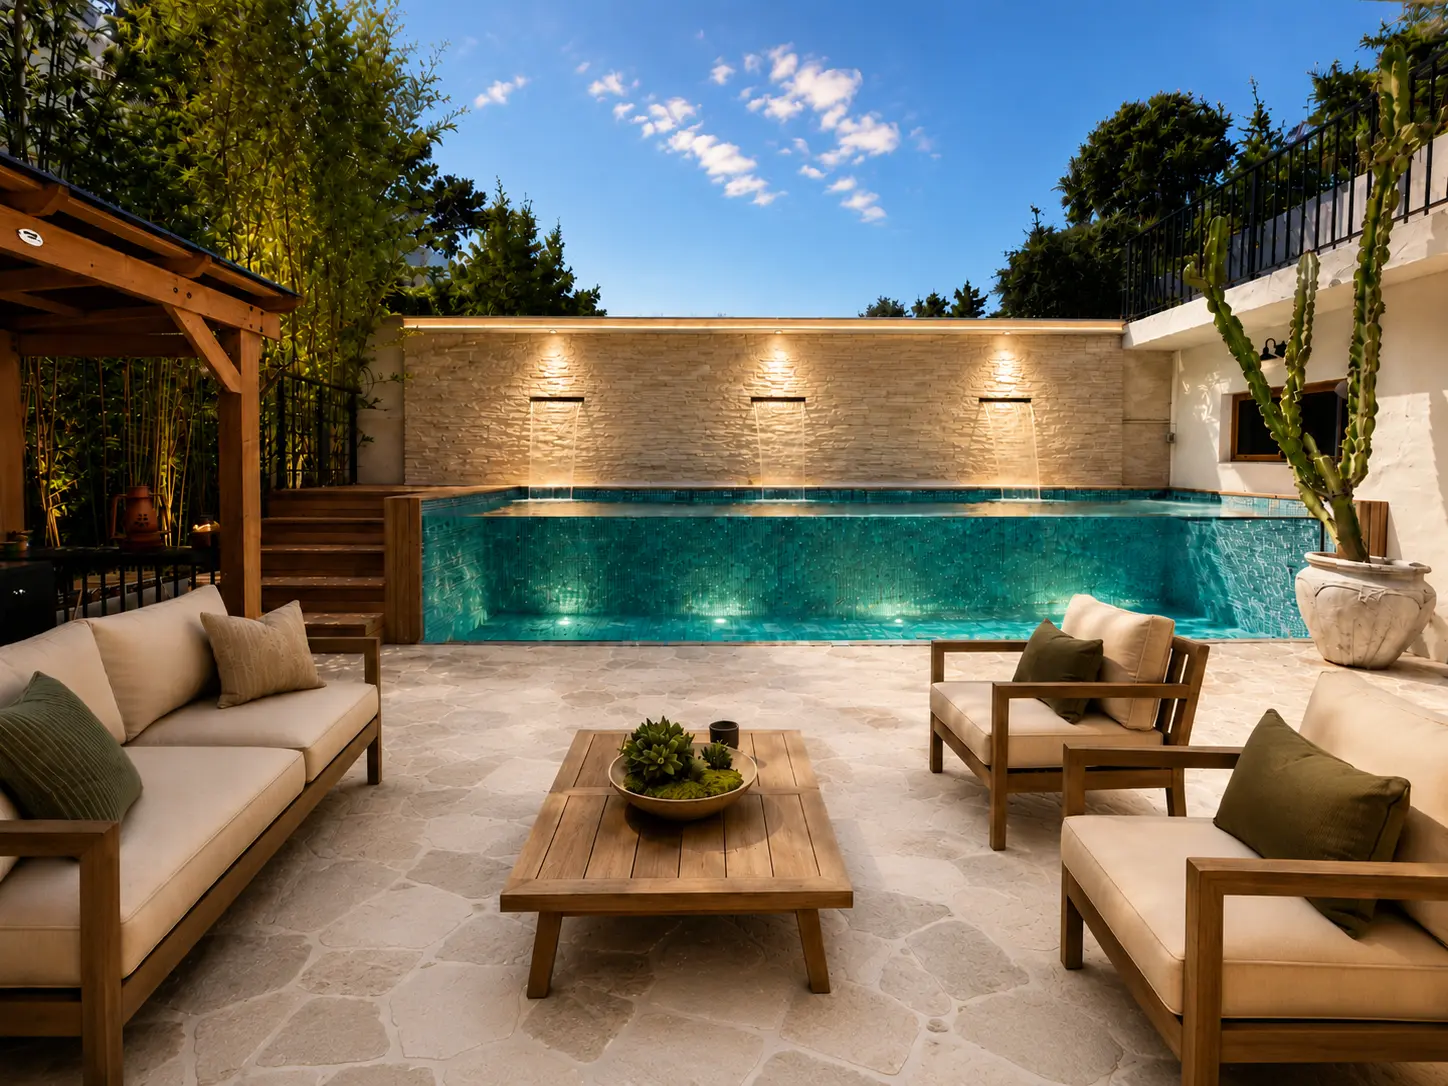 Artist's impression
Outdoor concept
Optional design concepts only. These images do not represent existing or approved features and remain subject to site verification, consultant advice and relevant approvals.
A rare private offering
Private inspections by appointment.
Make a private enquirySelling agent contact details to be confirmed.